

BEDS4
BATHS3 full 1 partial
SQUARE FEET2,579
MLS#12696168
STATUSNew
PROPERTY TYPEResidential - Condominium
SCHOOLDistrict 299
Property Description
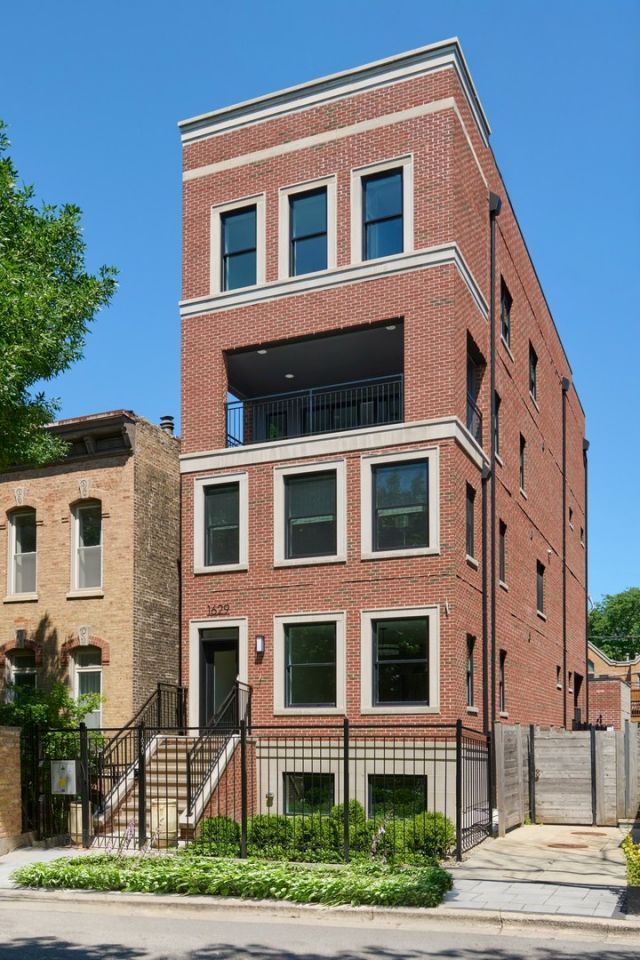
This stunning 4-bedroom, 3.1-bathroom duplex penthouse in the heart of Lincoln Park has a thoughtfully designed floor plan, refined finishes, and exceptional indoor/outdoor living. The main level is designed for daily living and effortless entertaining with an expansive living and dining space that opens seamlessly to a covered terrace. The chef's kitchen is appointed with custom cabinetry, integrated Thermador appliances, a fluted hood, quartzite countertops, a spacious island with waterfall edges, and an adjoining butler's pantry that adds both function and convenience. Just beyond, the kitchen opens to a spacious family room, creating an extension of the home's main living space. Upstairs there are 4 bedrooms, 3 full bathrooms, and side-by-side laundry. The primary suite has two walk-in closets, a spa-inspired bath featuring heated floors, a steam shower, floating double vanity, and private water closet. A true highlight of the home is the private rooftop deck that is beautifully finished with porcelain pavers, offering a beautiful setting for entertaining, dining, or relaxing above the city. Additional highlights include white oak wide plank flooring, professionally organized closets, designer lighting, one interior garage parking space, and private neighborhood security with multiple cars working each night. Ideal location just steps from Lincoln Park's acclaimed restaurants, parks, boutiques, and neighborhood conveniences, this home offers exceptional city living in one of Chicago's most sought-after neighborhoods.
Property Features
Property Type: Residential - Condominium
Basement: None
Cooling: Central Air
Fireplaces: 1
Garage: 1
Heating: Natural Gas, Forced Air, Radiant Floor
Lot Size: COMMON
Stories: 3.0
Year Built: 2023
Amenities
Wet Bar
Built-in Features
Walk-In Closet(s)
Open Floorplan
Special Millwork
Pantry
Feature Descriptions
Additional rooms: Pantry, Terrace, Deck, Walk In Closet
Appliances: Range, Microwave, Dishwasher, High End Refrigerator, Washer, Dryer, Disposal, Stainless Steel Appliance(s), Wine Refrigerator
Association Amenities: Intercom
Association Includes: Water, Parking, Insurance, Scavenger
Bath Features: Whirlpool, Separate Shower, Steam Shower, Double Sink, Full Body Spray Shower, Soaking Tub
Dining Room: Combined w/ LivRm
Exterior: Brick
Fireplace: Gas Log, Gas Starter
Fireplace Location(s): Family Room
HOA Fee: 400/ Monthly
Laundry: Washer Hookup, In Unit
Lot Dimensions: COMMON
Parcel#: 14333140300000
Parking: Garage Door Opener, Yes, Garage Owned, Detached, Garage
Pet Allowed: Cats OK, Dogs OK
Sewer: Public Sewer
Total Rooms: 8
Township: North Chicago
Water: Lake Michigan
Room Sizes
Pantry: 6X7
Terrace: 19X9
Deck: 68X19
Walk In Closet: 4X9
Walk In Closet: 6X4
Walk In Closet: 4X4
Bedroom 2: 10X10
Bedroom 3: 10X10
Bedroom 4: 12X10
Dining Room: COMBO
Family Room: 18X16
Kitchen: 14X16
Laundry: 7X3
Living Room: 18X19
Primary Bedroom: 13X13
Local Schools
School District: District 299
Listed By / Shown By
Listed By
Agency Name: Jameson Sotheby's Intl Realty
Agency Phone: 312-751-0300
Shown By
Agent Name: Vikki Turnmire
Agent Phone: (815) 608-7229 Cell
Agency Title: Gambino Realtors

Estimate Your Payment
Estimated Payment
$ 9,667.96 per month $9,084.62 Principal & Interest $0.00 Property Tax (data not provided by mls) $583.33 Homeowner's InsuranceChange Payment Information

Vikki Turnmire
Office: (815) 282-2222 ext. 1439
Cell: (815) 608-7229
Fax: (815) 282-2268
Office: (815) 282-2222
Direct : (815) 608-7229
Direct-Cell Phone: (815) 608-7229
Voice Mail: (815) 608-7229
Email Me


Member Participants (and their affiliated licensees, if applicable) shall indicate on their websites that IDX information is provided exclusively for consumers’ personal non-commercial use, that it may not be used for any purpose other than to identify prospective properties consumers may be interested in purchasing, that the data is deemed reliable but is not guaranteed by MLS GRID, and that the use of the MLS GRID Data may be subject to an end user license agreement prescribed by the Member Participant’s applicable MLS if any and as amended from time to time. MLS GRID may, at its discretion, require use of other disclaimers as necessary to protect Member Participant, and/or their MLS from liability.
Based on information submitted to the MLS GRID. All data is obtained from various sources and may not have been verified by broker or MLS GRID. Supplied Open House Information is subject to change without notice. All information should be independently reviewed and verified for accuracy. Properties may or may not be listed by the office/agent presenting the information.
Privacy Policy / DMCA Notice / ADA Accessibility


This site is hosted, designed and copyright
© 1994 - 2026 by
Delta Media Group, Inc. -- Patent Pending --
1629 N Burling Street , Unit 3 | MLS# 12696168
This condo located at 1629 N Burling Street , Unit 3, Chicago, IL 60614 is currently listed for sale with an asking price of $2,000,000. This property was built in 2023 and has 4 bedrooms and 3 full and 1 partial baths with 2579 sq. ft. N Burling Street , Unit 3 is located within the District 299 school district. Search Chicago real estate on vturnmire.gogambino.com today.